
ArchitAI Design
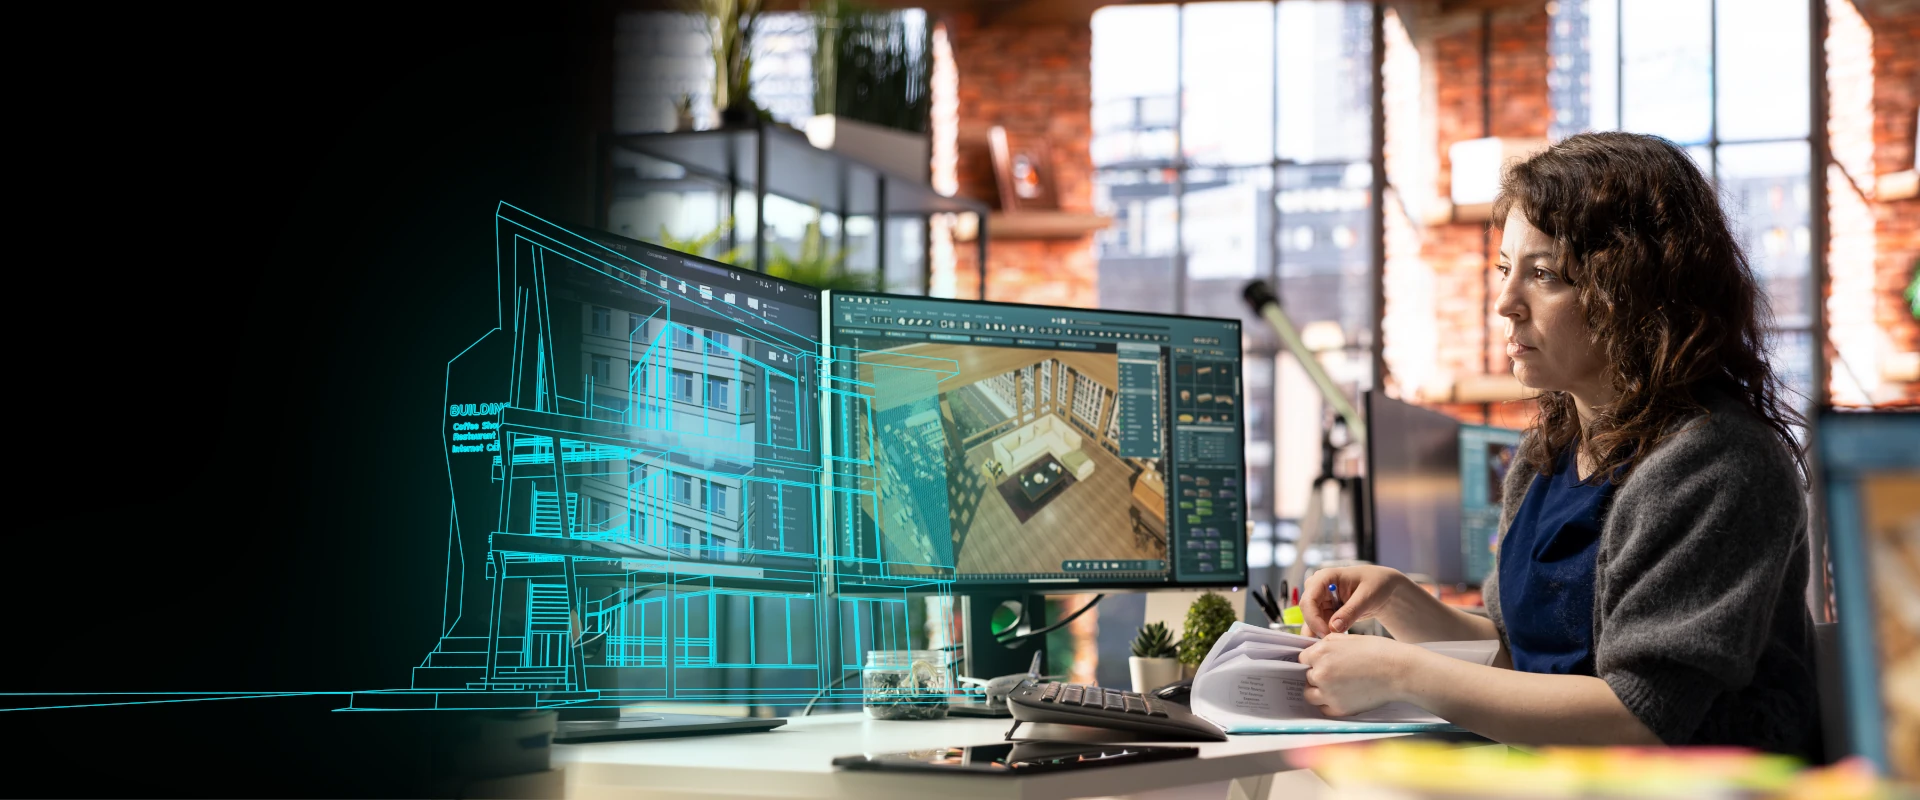
From text or sketch to an editable BIM model
Describe the building or hand over a sketch, and get a parametric BIM model you can open in Revit and keep working in. The early-massing weeks compress into an afternoon.
Join the waitlistArchitAI Design
From text or sketch to an editable BIM model
Describe the building or hand over a sketch, and get a parametric BIM model you can open in Revit and keep working in. The early-massing weeks compress into an afternoon.
Join the waitlistOverview
The fastest part of design should not be the most expensive
Early design is where the fee gets consumed. Options are drawn, discarded and redrawn; each iteration is a full modeling exercise before anyone can tell whether it is the right one. Most of that work exists to answer a question, not to be kept.
ArchitAI Design generates the model instead. Describe the building in words or hand over a sketch, and it produces a complete parametric BIM model: floor plans, elevations, sections and 3D, with families that behave like the ones your team already uses.
The output is not a picture. It exports to Revit and AutoCAD as real, editable geometry, so the model is the starting point of your production set rather than a reference you rebuild by hand. Families can be swapped for your office's own.
That changes what an option costs. When exploring an alternative is an afternoon rather than a week, you test more of them and commit with better information, and the hours you save land in the part of the project where your judgment actually earns the fee.
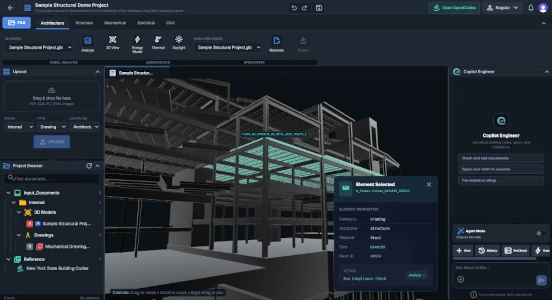
Generated models you can actually build on
Text and sketch to BIM
Describe the program in plain language or upload a hand sketch, and get a complete building model with plans, elevations, sections and 3D.
Fully parametric families
Walls, doors, windows and structural members are intelligent and editable, and adapt to context. Swap in your office's own families when you take it over.
One-click export to Revit and AutoCAD
Real geometry in the formats your production workflow already uses: RVT, DWG, IFC and PDF. The model continues in your tools, not ours.

Test more options, commit with better information
When an alternative costs an afternoon instead of a week, you explore the ones you would otherwise have skipped.
Join the waitlistCapabilities
ArchitAI Design Specifications
Where generated models pay for themselves
Early massing and feasibility
Turn a program and a site into testable building options in hours, so the feasibility conversation happens with real geometry rather than sketches.
Competition and pursuit work
Explore more schemes inside the same unpaid pursuit budget, and carry the winner straight into production instead of rebuilding it.
Residential and repeat typologies
Generate variations of a known typology and adjust parametrically instead of modeling each one from scratch.
Client option studies
Answer the what-if in the meeting rather than in next week's follow-up, with a model the client can actually see.
ArchitAI Design Resources
Get Started
ArchitAI Design is coming
Join the waitlist to get early access and help shape what generated BIM should be.